Precision Machining Technologies for Optical Components
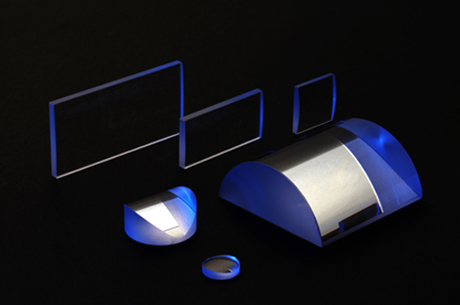
Precision machining is one of the most important stages in optical component manufacturing. The quality of grinding, polishing, shaping, and inspection directly affects the optical performance, dimensional accuracy, and service life of lenses, windows, prisms, and other optical components.
Material Preparation
The machining process begins with selecting the right optical material according to the wavelength, application, and environmental conditions.
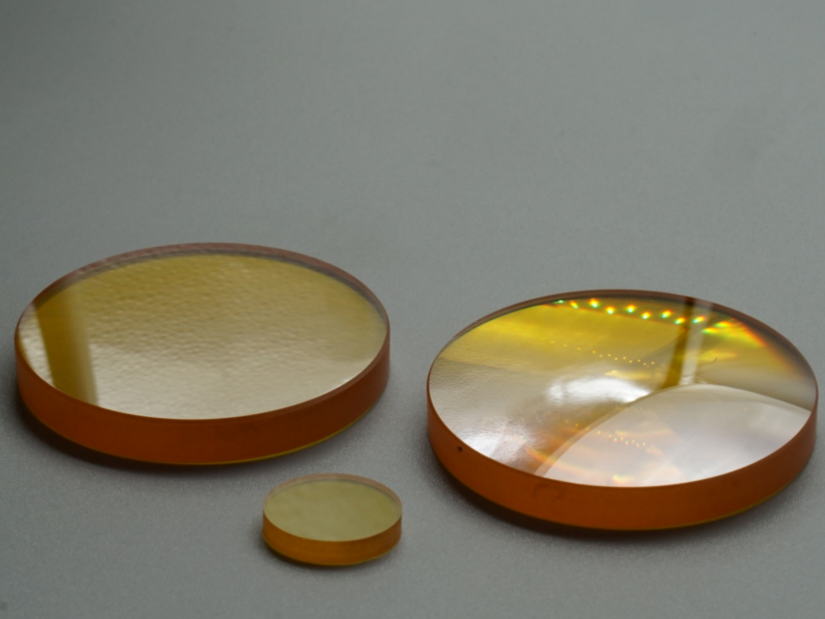
Common materials include BK7, fused silica, sapphire, CaF₂, MgF₂, silicon, germanium, ZnSe, and ZnS. Different materials have different hardness, brittleness, thermal properties, and machining characteristics, so processing parameters must be adjusted accordingly.
Precision Grinding
Grinding establishes the basic geometry of an optical component, including its diameter, thickness, radius, and surface profile.
Coarse grinding is used for efficient material removal, followed by fine grinding to improve dimensional accuracy and reduce subsurface damage. For high-precision lenses and windows, controlling subsurface damage is particularly important because microscopic cracks can affect the final optical performance.
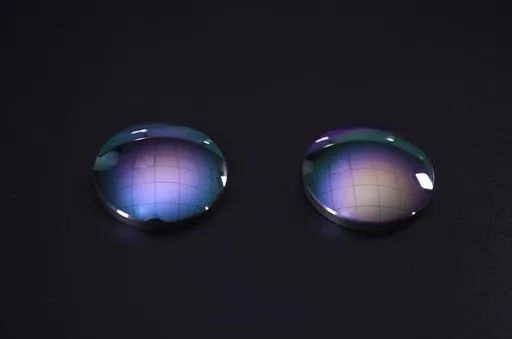
Polishing creates the final optical surface and significantly reduces surface roughness.
Depending on the material and required precision, manufacturers may use conventional polishing, CNC polishing, magnetorheological finishing, or other advanced technologies.
A good optical surface requires both low surface roughness and accurate surface figure. A smooth surface alone does not guarantee good optical performance.
Dimensional Accuracy and Surface Quality
Precision optical components often require strict control of:
- Diameter and thickness
- Radius of curvature
- Flatness
- Parallelism
- Wedge
- Surface figure
- Surface roughness
- Centration
These parameters directly influence image quality, beam transmission, focusing accuracy, and overall system performance.
Inspection and Quality Control
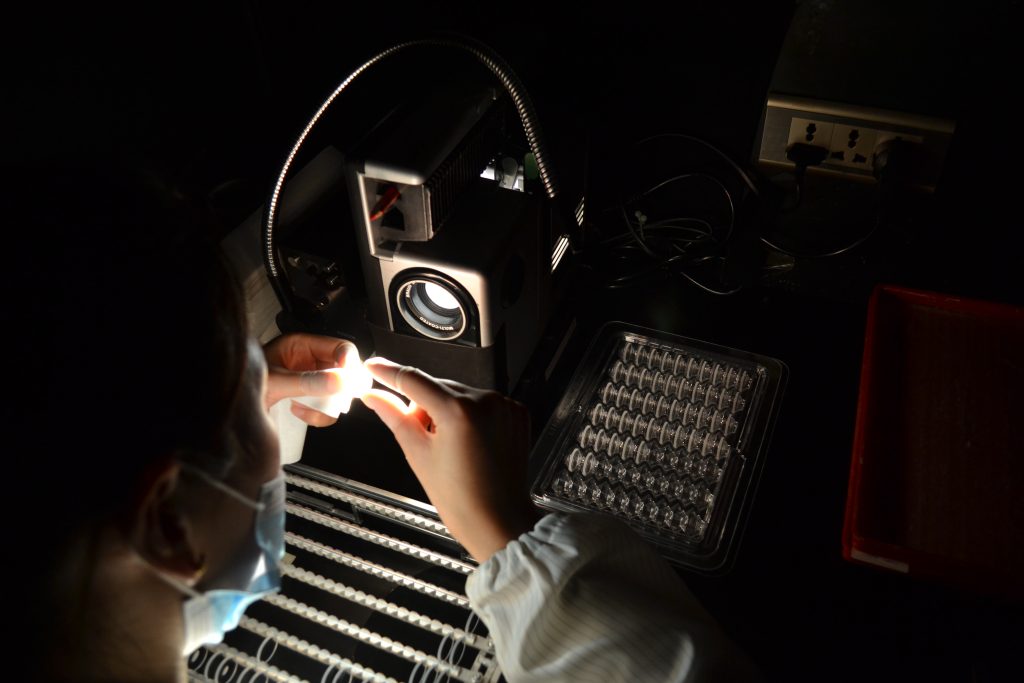
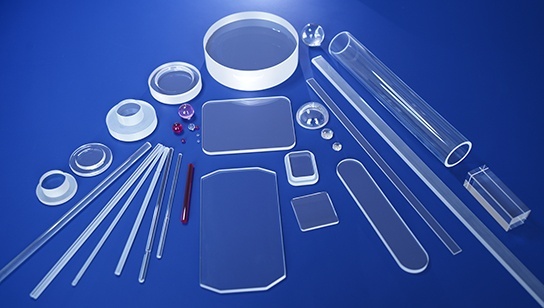
Inspection is essential throughout the machining process. Optical manufacturers typically use interferometers, dimensional measuring equipment, surface inspection systems, and transmission testing equipment to verify the finished components.
For infrared optical components, spectral transmission is also an important quality parameter, particularly for materials such as ZnSe, ZnS, germanium, and silicon.
Conclusion
Precision optical machining is a combination of material control, grinding, polishing, dimensional processing, and optical inspection. The right machining process depends on the material and final application.
For custom optical components, manufacturers should consider the required dimensions, tolerances, wavelength range, surface quality, and operating environment before defining the production process. A well-controlled machining chain is essential for achieving consistent optical performance and reliable component quality.
ElyonOptics provides custom precision optical components for industrial, laser, imaging, machine vision, and infrared applications. Our capabilities cover optical lenses, windows, prisms, and other customized components in materials including BK7, fused silica, sapphire, CaF₂, MgF₂, ZnSe, ZnS, silicon, and germanium.
With controlled machining, polishing, coating, and inspection processes, ElyonOptics supports customers with optical components manufactured according to specific drawings, dimensions, materials, and performance requirements.