Precision Optical Component Machining Requirements and Quality Standards
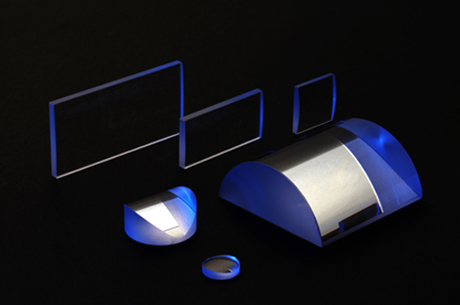
Precision optical components require strict control throughout machining, grinding, polishing, coating, and final inspection. Dimensional accuracy and optical performance must be considered together to ensure reliable performance in demanding applications.
Material Selection
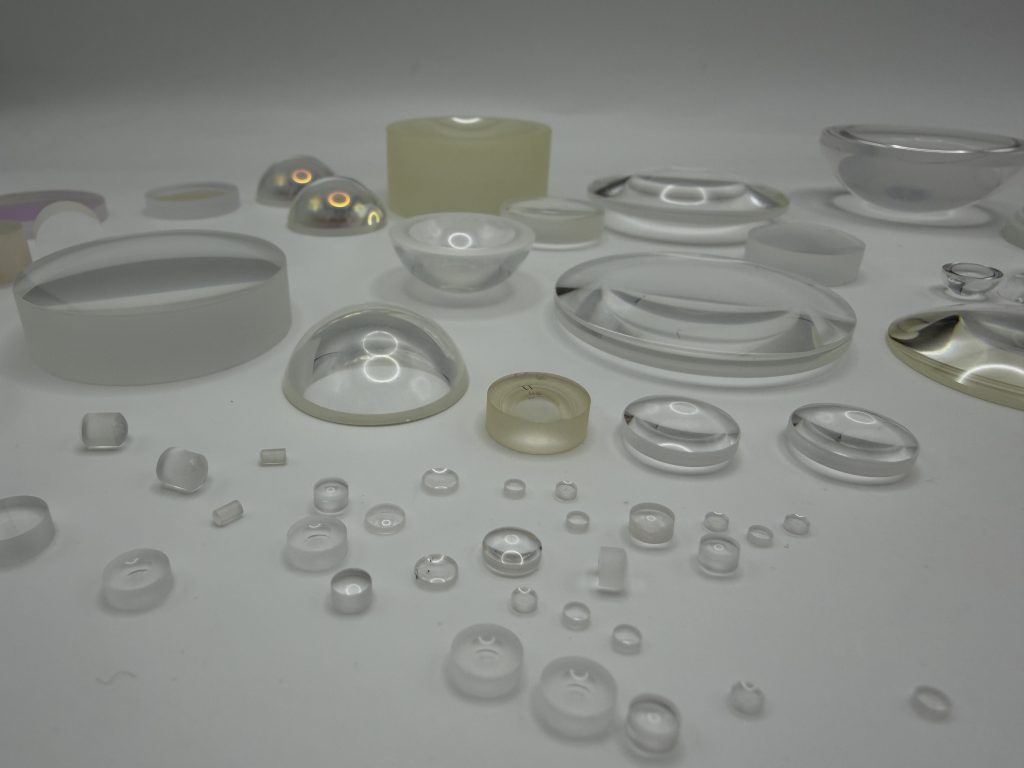
Common materials for precision optical components include BK7, fused silica, calcium fluoride (CaF₂), sapphire, silicon, germanium, ZnSe, and ZnS.
Material selection depends on the wavelength range, transmission requirements, thermal conditions, and application environment. The material must also be suitable for the required machining and polishing processes.
Dimensional Accuracy
Critical dimensional parameters include diameter, thickness, radius of curvature, flatness, parallelism, and centration.
For high-precision lenses and optical windows, tight dimensional and geometric tolerances are essential for maintaining accurate optical alignment and consistent system performance.
Surface Quality
Surface quality directly affects light transmission, scattering, and imaging performance. Important requirements include surface roughness, scratches, digs, pits, chips, and polishing marks.
Scratch-dig specifications are commonly used to define the allowable level of surface defects for precision optical components.
Polishing and Coating
Precision grinding and polishing are required to achieve the specified optical surface finish and geometry. Process stability is particularly important for maintaining consistent radius, flatness, and surface quality.
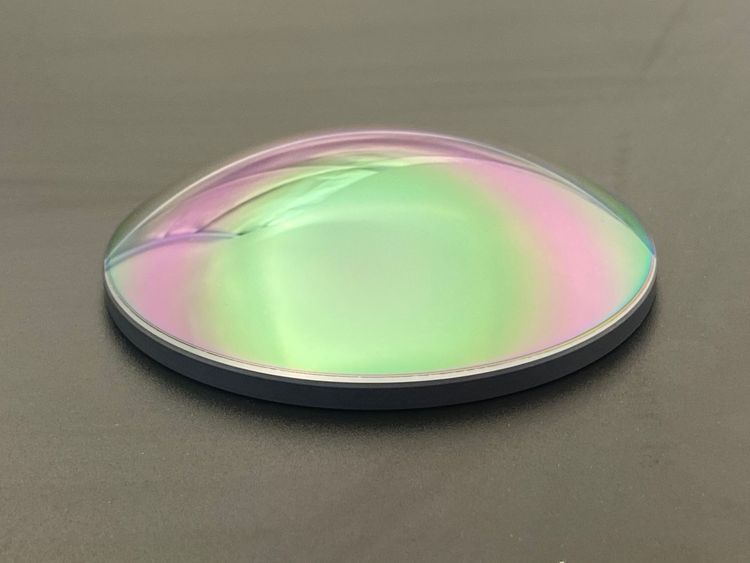
Optical coatings such as anti-reflection, high-reflection, and infrared coatings may be applied according to the operating wavelength and application requirements. Coating adhesion, uniformity, and optical performance should be carefully controlled.
Inspection and Quality Control
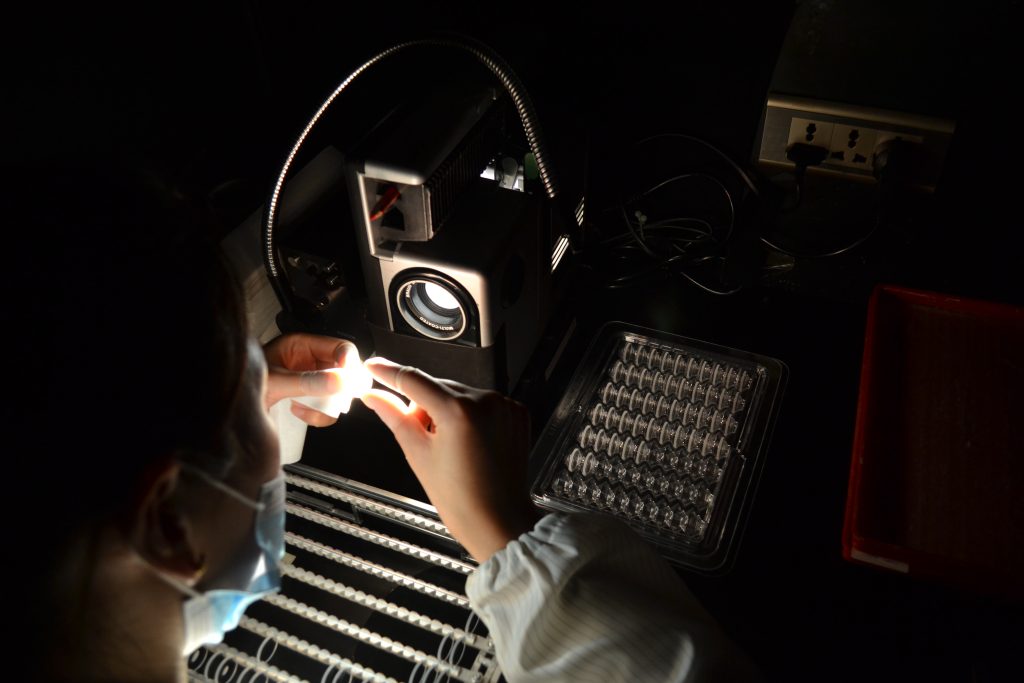
Final inspection typically covers dimensions, surface quality, centration, flatness, coating performance, and cleanliness. Depending on the component, manufacturers may use interferometers, optical profilers, spectrophotometers, microscopes, and precision measurement equipment.
Effective quality control should be maintained throughout the entire manufacturing process rather than relying only on final inspection.
Reliable Precision Optical Components
Consistent optical performance depends on accurate machining, stable polishing processes, suitable materials, reliable coatings, and strict quality inspection.
For custom optical components, clearly defined drawings, tolerances, surface specifications, coating requirements, and inspection criteria provide a solid foundation for reliable production.